Color and paint
Choose from curated wall-color palettes designed to complement the building's historic character, natural light, and original hardwood floors.
Historic Ashland Park · Lexington, Kentucky
Six boutique luxury condominiums are taking shape inside a classic South Hanover landmark in Historic Ashland Park. The First Collection will introduce three residences, beginning with The Canopy Penthouse — Hanover Luxury's fully curated signature residence.
The signature residence · First Collection
Top-floor privacy. Historic character. A fully curated first expression of Hanover Luxury.
Set above the tree-lined streets of Historic Ashland Park, The Canopy Penthouse establishes the Hanover design standard through a carefully selected kitchen, timeless interior finishes, and restored architectural character. Limited late-stage custom selections may remain available depending on the date of contract and construction progress.
Explore The CanopyHanover Custom Finish Program
The Canopy introduces the signature Hanover Luxury design vision. In select additional residences, buyers who contract before established construction deadlines may choose from designer-approved paint colors, quartz countertops, lighting, hardware, and selected interior details.
Choose from curated wall-color palettes designed to complement the building's historic character, natural light, and original hardwood floors.
Select from approved quartz, cabinet hardware, and coordinating finish options according to the residence's construction stage.
Choose among designer-approved lighting packages and selected bathroom details to give the home a distinctive final layer.
Custom without construction uncertainty.
Hanover's program focuses on visible interior finishes rather than structural alterations, major layout changes, plumbing relocation, or changes to common building elements. Availability, deadlines, and any upgrade pricing vary by residence.
A considered release
Construction and sales are planned in two stages so each residence can receive focused attention and buyers can follow the restoration as it progresses.
Led by The Canopy Penthouse, the First Collection will introduce the first three Hanover homes. Early-access members will receive advance details and private-preview opportunities before broader marketing.
The remaining three residences are planned for a later release. Timing, availability, and Custom Finish Program opportunities will be announced as the restoration moves forward.
An Ashland Park landmark, reimagined
Hanover Luxury pairs the scale, craftsmanship, and architectural personality of an established building in one of Lexington's most distinctive historic settings with the kitchens, systems, and finishes expected in a modern condominium.
The goal is not to erase the past. It is to give the building a thoughtful next chapter — retaining the original presence while making each home comfortable, functional, and distinctly its own.
Follow the restoration
A first look inside
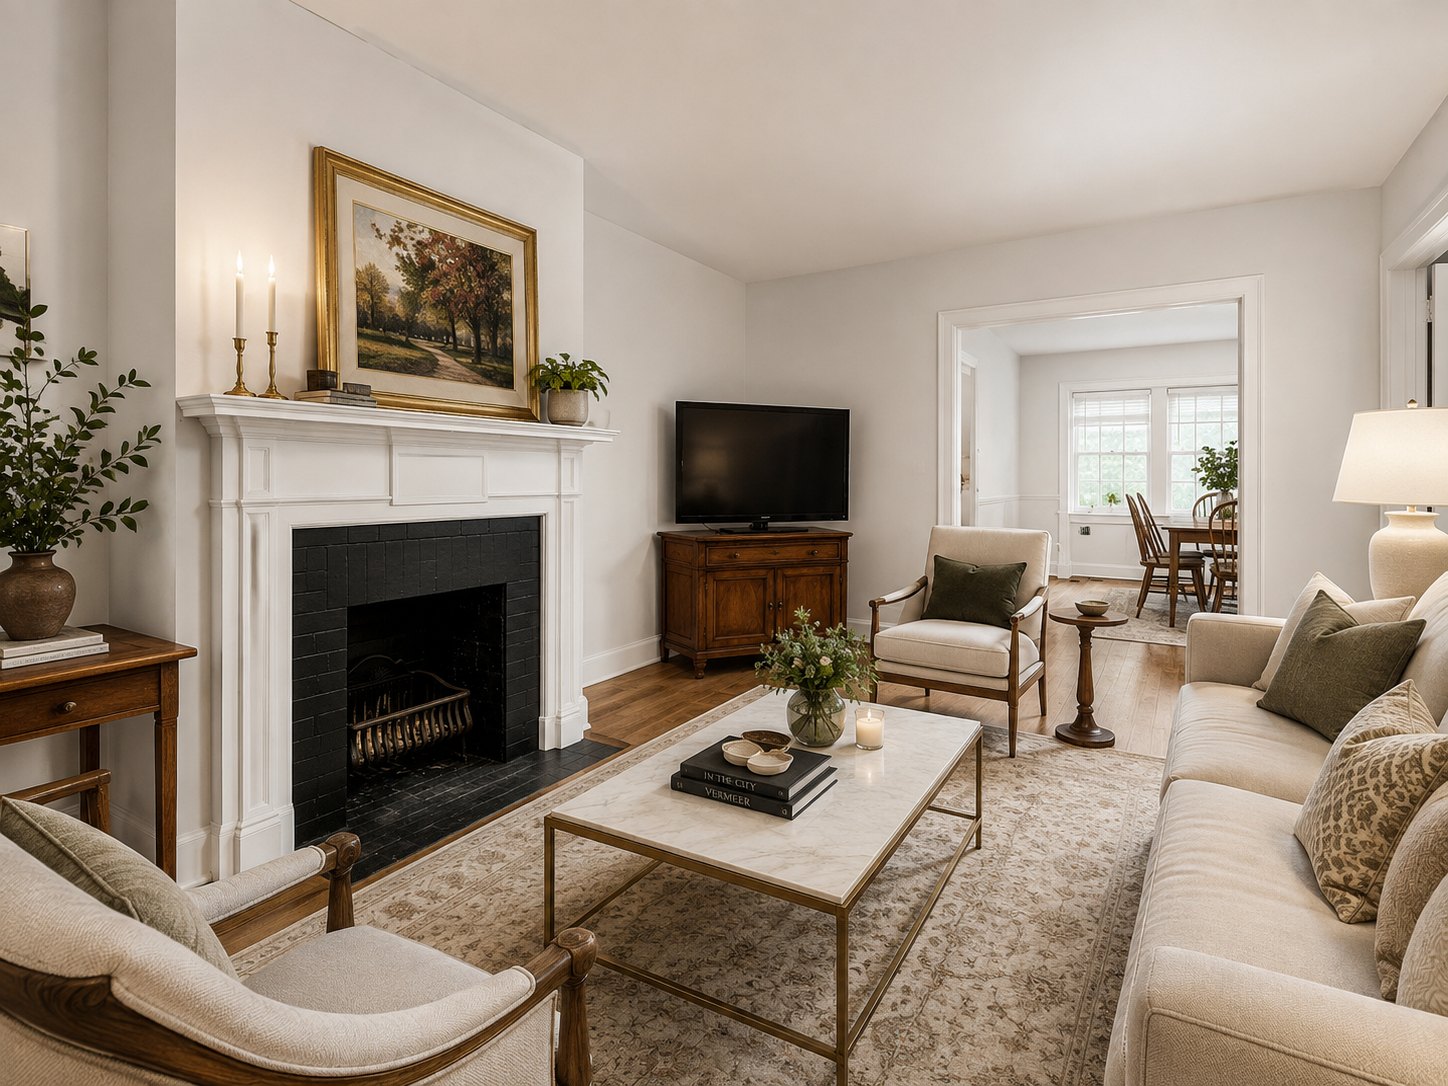
Warm wood, restrained antiques, contemporary comfort, and neutral finishes give the homes a sense of place without feeling formal or dated.
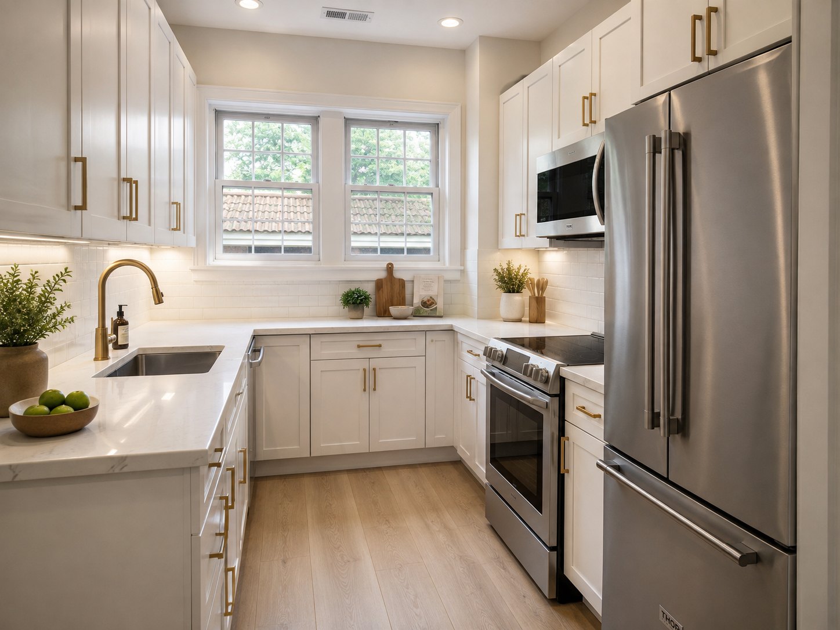
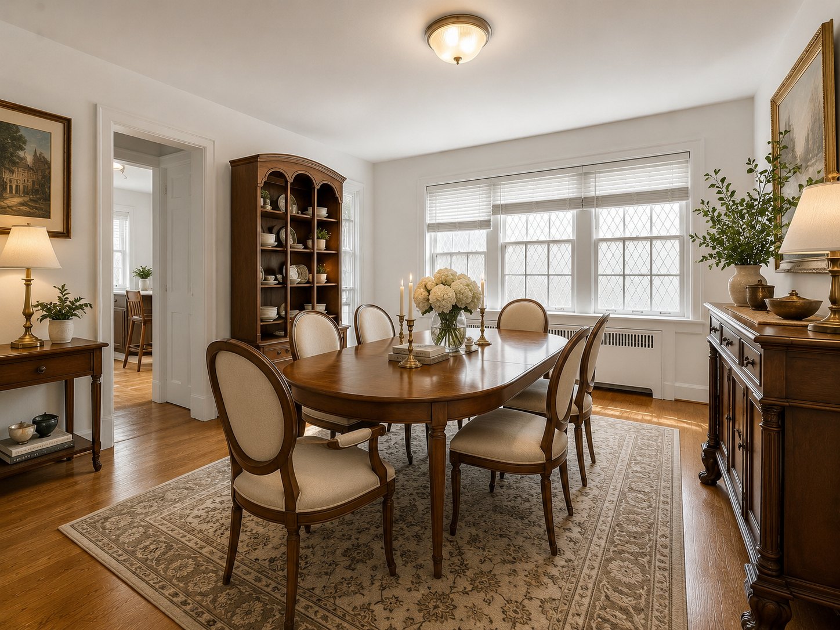
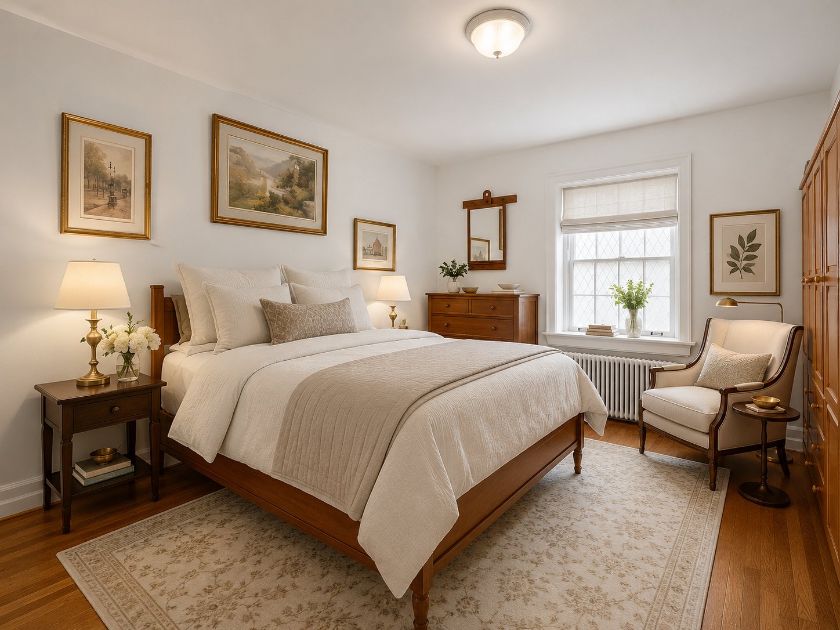
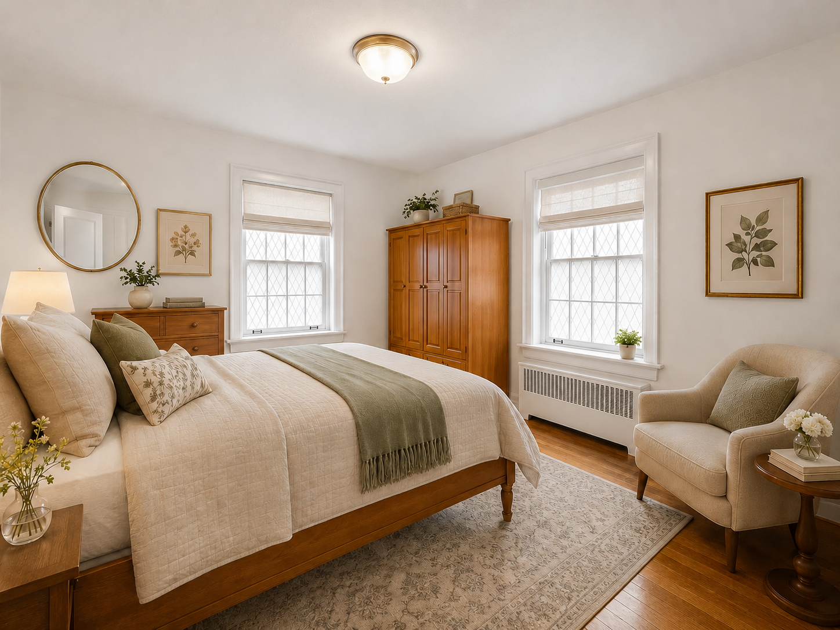
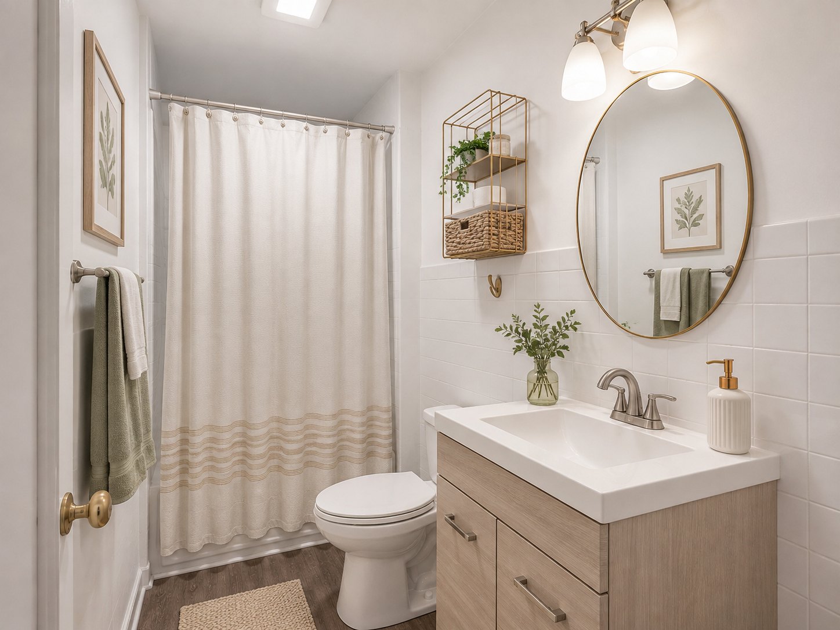
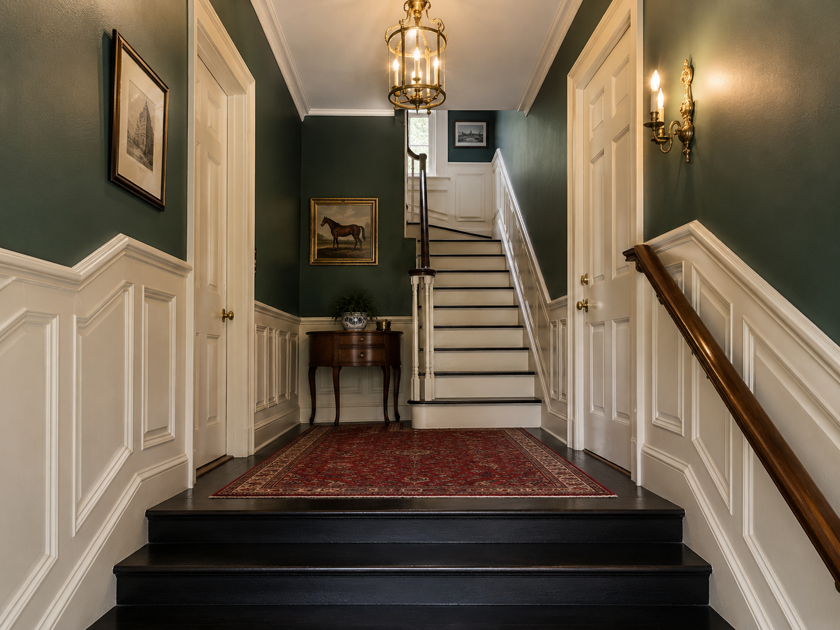
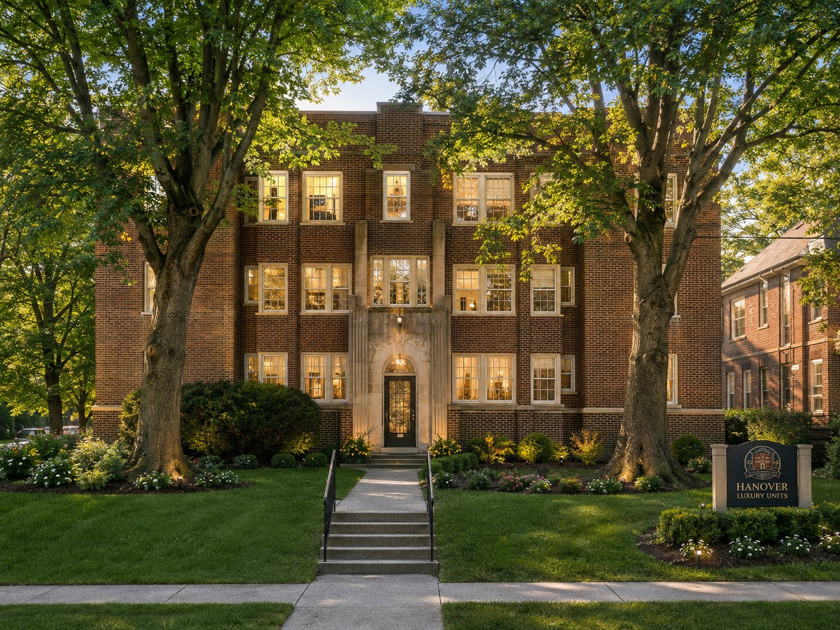
Artist renderings are for illustrative purposes. Final materials, fixtures, furniture, landscaping, and finishes may vary.
A comfortable place to live now, welcome family later, and keep a lasting connection to Lexington.
Each residence follows the same classic two-bedroom arrangement, while floor level, natural light, outlook, and custom finishes give every home its own identity.
Historic proportions and original details meet renewed kitchens, modern systems, and thoughtful finishes.
The Hanover Journal
From discoveries behind the walls to custom finish selections and room reveals, the restoration will unfold in public before private sales begin.
The building, the vision, and the first look at its next chapter.
Kitchen, living room, bedrooms, finishes, and the flexibility of Residence 6.
Priority-list buyers receive The Canopy Penthouse details and preview access before the full public release.
Historic Ashland Park
Hanover Luxury is located at 100 South Hanover Avenue within Lexington's Ashland Park Local Historic District — a neighborhood known for tree-lined streets, historic architecture, and lasting character. From here, owners are convenient to the University of Kentucky, Lexington's medical community, downtown, Chevy Chase dining and retail, and Ashland, The Henry Clay Estate.
October private release
Early-access members will receive First Collection availability, finish details, preliminary ownership information, pricing, and private-preview scheduling.
Joining the list does not create an obligation to purchase.